
Mission Hills, San Diego includes a mix of Craftsman bungalows, midcentury houses, and compact newer builds, and those floor plans often need rethinking when a parent works from home and kids need more space. You face specific local considerations: narrow lot lines on South Mission Hills, afternoon sun and cooling needs in summer, and neighborhood guidelines for street-facing additions near Presidio Park and Washington Street.
This post explains how ValueCrafters Remodeling plans and builds whole-home remodeling that balances private work areas, durable kid-friendly finishes, and the sensible budgets San Diego homeowners expect. You will get concrete options for reorganizing rooms, adding square footage, and modernizing kitchens and bathrooms while keeping permits and timelines realistic. If you are ready to start, our Home Improvement page outlines services and next steps to request an estimate and site visit, including how we coordinate permits and inspections in San Diego.
Key takeaways
- You can convert existing rooms or add square footage to create dedicated home offices and kid zones in Mission Hills homes.
- ValueCrafters follows a clear design, permit, and construction process that minimizes disruption and respects San Diego climate concerns.
- Typical projects include kitchen remodels, bathroom updates, and targeted home additions that address storage, acoustics, and daylighting.
- Early budget planning, a site visit, and neighborhood-minded permitting are essential for a successful remodel in Mission Hills.
Mission Hills realities that shape your remodel
Design choices in Mission Hills are driven by these local factors, and you should expect them to affect cost and schedule.
- Lot width and setbacks: many homes here are on narrower parcels, so additions often require creative use of attic or basement space, or modest second-floor expansions that align with city setbacks.
- Climate and sunlight: San Diego sun is generous, so orienting home offices to avoid afternoon glare, and adding operable windows or efficient HVAC, matters for comfort year round.
- Neighborhood character: if your block includes historic Craftsman homes or areas near Old Town and Presidio Park, you may need to match exterior materials and submit elevation drawings for review.
- School and family patterns: proximity to local schools such as Washington Elementary changes how you prioritize drop-off zones, storage for backpacks and sports gear, and durable flooring.
ValueCrafters factors each of these into concept sketches and permit-ready plans so you can make informed choices before demolition begins.
A transparent process that minimizes disruption
You need a remodeling contractor who can coordinate design, permits, and construction while keeping your household functioning. Our process follows clear steps you will see on the Home Improvement page, adapted for Mission Hills conditions.
- Initial consultation and site review: we assess traffic flow, existing systems, and structural options. Expect a 60 to 90 minute visit.
- Concept and budget: we present two to three scenarios, each with estimated costs, phasing options, and a realistic timeline for permits and work.
- Permitting and neighborhood compliance: we prepare drawings and submit to the City of San Diego for plan check, advising you on required forms and any neighborhood variance processes.
- Construction with daily supervision: we stage work to protect floors, set up dust control, and schedule high-noise tasks during times that respect your family’s routine.
- Final walkthrough and warranty: we walk through the finished space with you, provide care instructions, and back the work with a contractor warranty.
You will have a single project manager as your point of contact, and we provide a daily work log so you always know what the crew will accomplish.
Design strategies for remote work and kids
Your goals will balance private work time with active family life. These practical interventions address acoustics, privacy, storage, and durability.
- Dedicated office conversions: convert a small bedroom or formal dining room into a sound-isolated office by adding a solid-core door, acoustic sealant at frames, and layered glazing if exterior windows face busy streets.
- Built-in zones: create built-in desks and storage near the kitchen so you can supervise homework while on a conference call. Use washable finishes on lower cabinets for easy cleanup.
- Flexible rooms: design rooms with movable partitions or pocket doors so a nursery can become a homework room as your kids grow. Choose adjustable lighting with presets for work, play, and sleep.
- Durable materials: specify low-maintenance, high-performance surfaces: engineered hardwood or luxury vinyl plank for floors, quartz countertops for spill resistance, and simple trim that tolerates wear.
- Lighting and daylighting: position work surfaces near north or east windows to avoid late-afternoon glare, and add task lighting for screens and reading.
These design moves keep your household functioning while maintaining resale appeal in Mission Hills.
Common project types and realistic scope
Families in Mission Hills typically choose one or more of these projects to meet remote-work and kid-centered needs.
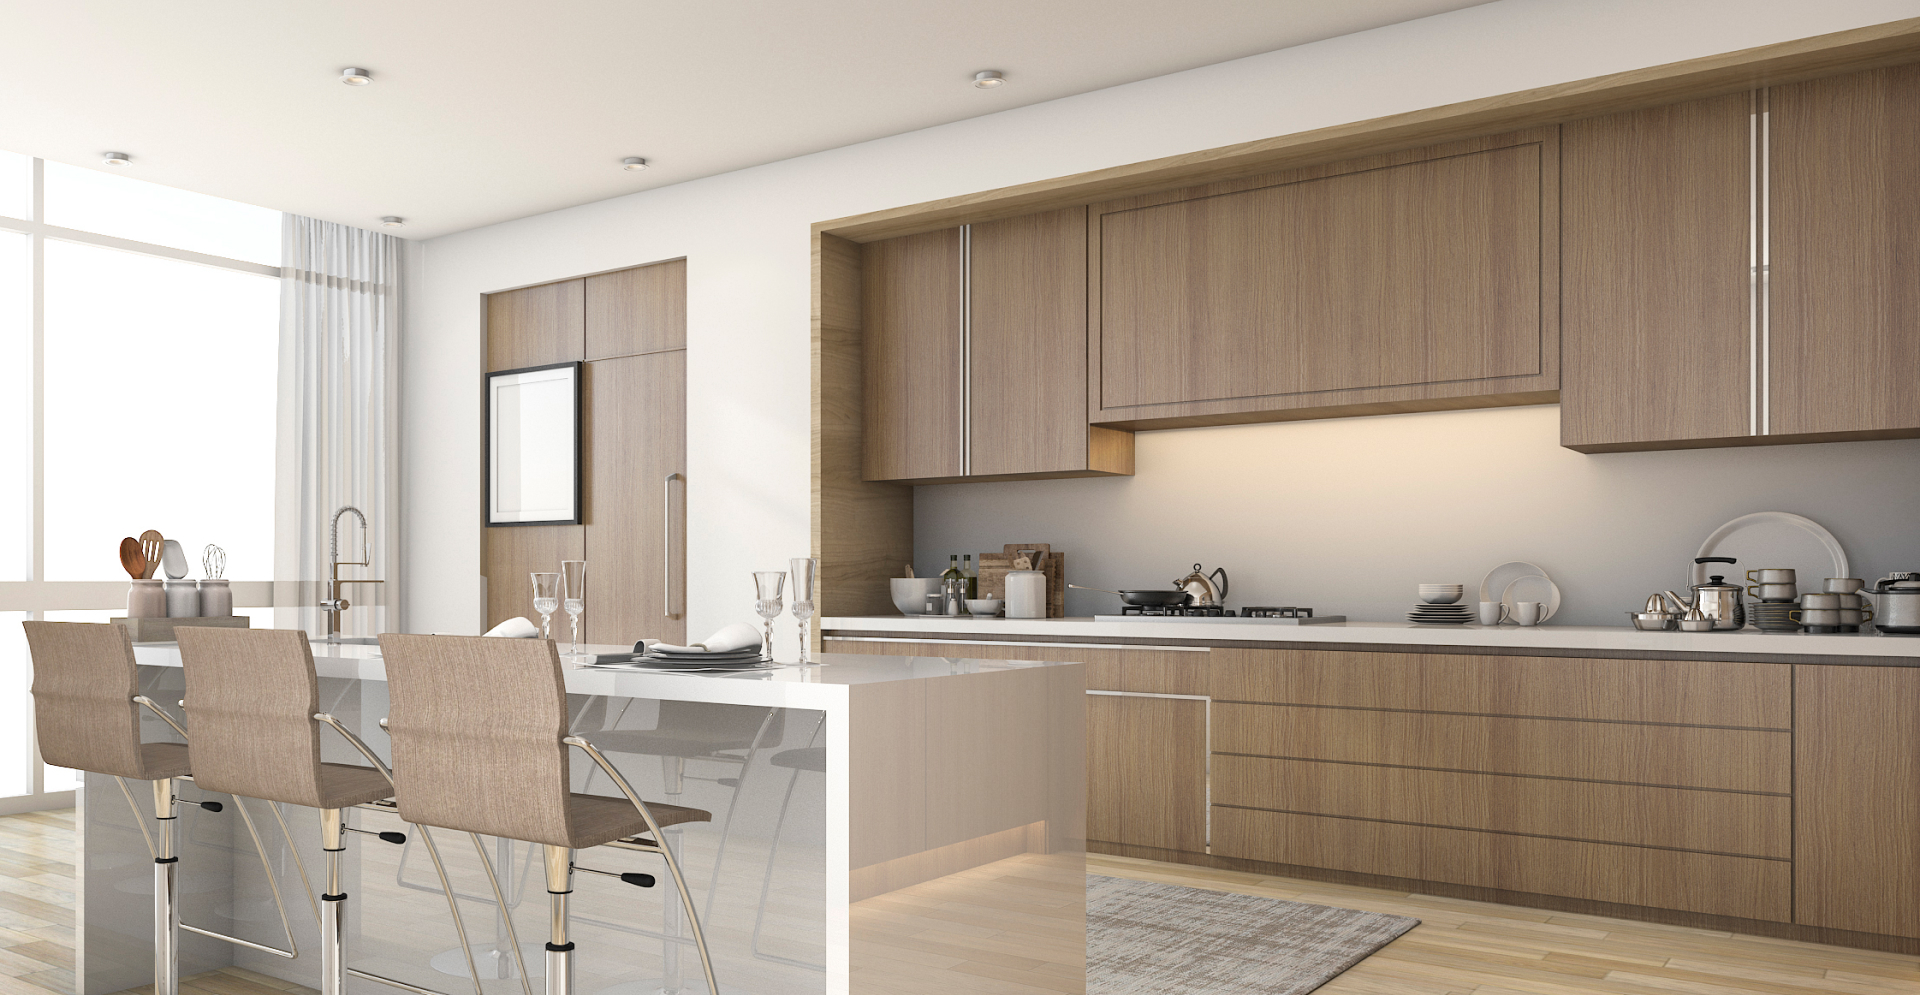
- Kitchen remodeling: open sightlines to a new office nook, add a peninsula for drop zones, and reconfigure cabinets to include homework stations. Typical kitchen remodels focus on workflow, storage, and durable finishes.
- Bathroom remodeling: update a hall bath for family use with a tub to shower conversion, slip resistant tile, and storage solutions that keep counters clear. We can modernize plumbing layouts while staying within existing footprints to control cost.
- Home additions: when an internal replan is not enough, a single-story rear addition or a second-floor addition can add a dedicated office and another bedroom. For larger expansions, see our Home Addition page for case studies and permit considerations.
- Whole-home renovations: reworking circulation and MEP systems to improve comfort, acoustics, and energy efficiency is common when several rooms are changing at once. We manage sequencing so you can live in the house during work phases.
If you are weighing tradeoffs, our team will show cost per square foot scenarios and examples from recent San Diego projects so you know which approach fits your budget and family rhythm.
Budgeting and timeline expectations for Mission Hills projects
Successful projects start with realistic budgets and a timeline that accounts for local permitting.
- Permits and plan check: expect 4 to 8 weeks for plan check on typical remodels, longer for structural additions or projects that require neighborhood review. We submit complete packages to minimize back-and-forth.
- Typical budgets: kitchen remodels and bathroom remodeling costs depend on scope and finishes. For planning, expect a modest bathroom update to begin lower, midrange remodels in a defined price band, and comprehensive kitchen work to be higher. We will provide itemized estimates so you can prioritize.
- Phasing to live in place: if you need to maintain two workspaces during construction, we can phase work so one side of the house remains operational while contractors work elsewhere.
- Contingency and unknowns: older Mission Hills homes can reveal dry rot or outdated wiring, so include a 10 to 15 percent contingency for repairs uncovered during demolition.
ValueCrafters prepares a project schedule with milestone dates, and we keep you updated if approvals or deliveries affect the timeline.
Why hire ValueCrafters Remodeling in San Diego
You want a local remodeler who understands Mission Hills neighborhoods, practical budgets, and family needs.
- Local experience: our crews work regularly throughout San Diego, familiar with city permits and neighborhood contexts. Read a homeowner story about a recent project and results on our project page: Discover How I Enhanced My Home with Valuecrafters Services.
- Single-source accountability: we provide design coordination, licensed trades, and a single project manager who keeps schedules and quality consistent. If you want more detail about our approach to complex builds, visit our Remodeling Contractor page.
- Community commitment: ValueCrafters invests in local relationships and has completed projects near landmarks such as Presidio Park and the Mission Hills business district. You can also read a profile about our founder and community ties at Meet Doron Benarroch of ValueCrafters Remodeling.
You will get clear documentation, a defined warranty, and regular communication so you can keep working and parenting during the remodel.
Next steps: how to get a site visit and estimate
If you are ready to explore options, take these steps so we can provide a focused plan for your home.
- Call or email for a site visit. Our office number is (858) 665-2355. Expect a 60 to 90 minute visit where we measure, photograph, and discuss priorities.
- Prepare basic images and a wish list. Note which rooms need quiet for work, which need durable finishes for kids, and any timing constraints around school or work.
- Review an initial concept and budget. We will deliver two to three options with costs and a recommended path forward.
Starting with a site visit reduces surprises and puts your project on a sensible schedule with permitting and neighborhood requirements accounted for.
Frequently asked questions
What is the 30% rule in remodeling?
The 30% rule is a guideline some remodelers use to decide whether to renovate or rebuild. It suggests that if the cost to renovate is approaching 30 percent of the replacement or market value of the home, you should evaluate larger options such as a full remodel or addition. For Mission Hills homes, ValueCrafters reviews condition, foundation and roof state, and neighborhood comparables before advising. We run scenarios showing incremental improvements versus larger renovations so you can see which option delivers the most functional space for remote work and family needs.
What is the difference between renovating and remodeling?
Renovating means restoring or refreshing existing spaces, for example replacing cabinets, finishes, and fixtures without changing the room layout. Remodeling changes the structure or layout, such as moving walls, altering plumbing, or adding square footage. ValueCrafters provides both, and we recommend renovation when you need cosmetic and efficiency upgrades, and remodeling when you need new circulation, an added office, or an expanded kitchen to suit family life.
Is $50,000 enough to renovate a house?
Whether $50,000 is enough depends on the scope and condition of the house. In San Diego, $50,000 can accomplish targeted renovations: update two bathrooms with new fixtures and tile, refresh a kitchen with cabinets and countertops in a limited footprint, or replace flooring in main areas. For whole-house renovations or major additions it will not cover full structural changes. ValueCrafters begins with a site visit and a prioritized scope so you know which improvements are achievable within your budget and which require phased work.
What does a $10,000 bathroom remodel look like?
A $10,000 bathroom remodel is typically a midrange refresh focused on the existing layout. For that budget in Mission Hills you can expect new vanity and countertop, updated fixtures, a fresh tile surround or tub refinish, a new toilet, updated lighting, and cosmetic finishes. Structural changes, relocation of plumbing, or high end materials exceed this budget. ValueCrafters provides itemized proposals so you can choose where to allocate funds for durability and style that suits family use.
Ready to get started? Contact ValueCrafters Remodeling today.
